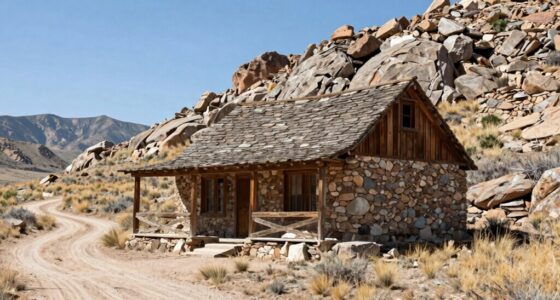
Western porches were built primarily to provide shade and help keep homes cool in the region’s harsh, hot climate. You’ll notice they emphasize practicality with features like wide overhangs, chunky supports, and durable materials designed to block the sun and offer relief. These structures evolved from simple, functional spaces to iconic regional features, reflecting a focus on comfort and climate adaptation. If you keep exploring, you’ll discover how their design seamlessly blends form and function.

Get furniture and decor delivered free — and shop member deals
- Fast, free delivery on millions of items
- Access to Prime Big Deal Days deals on October 6–7
- Prime Video, Amazon Music and more included
Key Takeaways
- Western porches were designed primarily to provide relief from the intense, harsh sunlight common in the region’s climate.
- Their large overhanging eaves and thick supports create extensive shade, cooling outdoor spaces effectively.
- Materials like sturdy woods and adobe were chosen for durability and insulation, emphasizing practicality over aesthetics.
- Architectural features prioritize functionality, such as raised floors and broad rooflines, to enhance shade and comfort.
- The design reflects adaptation to environmental conditions, with style evolving later as a secondary consideration.
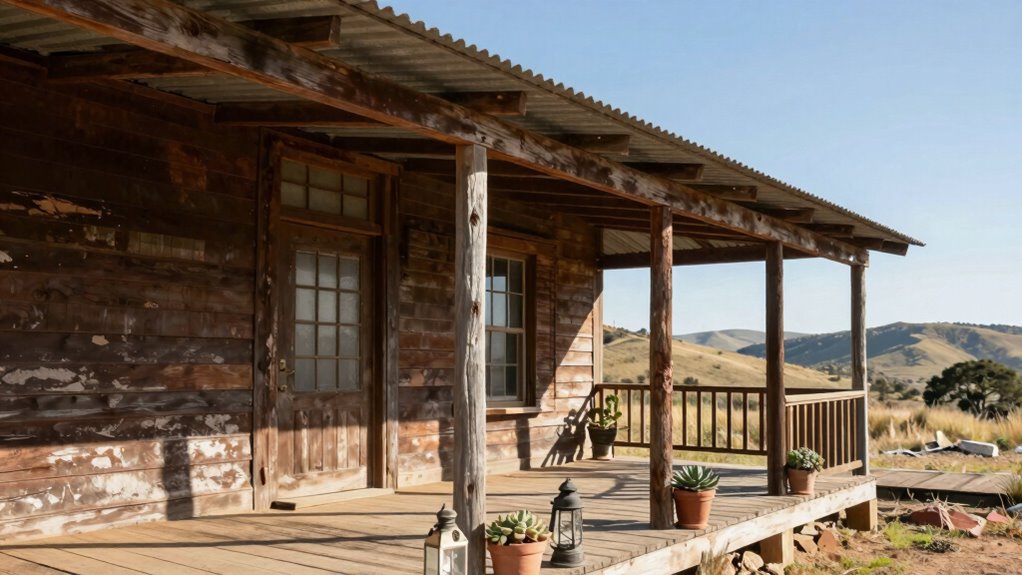
As the sun beats down on Western homes, porches designed for shade have become essential features that provide comfort and relief. You’ll notice that these porches aren’t just decorative; they serve a practical purpose rooted in the harsh climate of the region. When you look at Western porches, their design and construction reflect a deep understanding of what it takes to stay cool outdoors. The choice of porch materials plays a vital role here. Many Western porches are built with sturdy wood, like cedar or redwood, which offers natural insulation and durability against the sun’s relentless rays. Sometimes, you’ll see metal or even adobe-based constructions, which provide additional shading and help keep the interior cooler. These materials aren’t chosen randomly—they’re selected for their ability to withstand the elements and to contribute to the porch’s primary function: shade. The wide, overhanging eaves and chunky wooden posts are typical features that help cast broad shadows, making outdoor spaces more comfortable during hot months. Additionally, the use of natural building materials in porch construction further enhances their ability to provide effective shade and insulation. Architectural influences from the Old West and Spanish Colonial styles also shape how these porches are built. You might observe wide, overhanging eaves that extend far beyond the house’s walls, casting broad shadows over the porch area. These overhangs are a direct response to the intense sunlight, providing much-needed shade and making outdoor spaces more livable. The style emphasizes simplicity and practicality, often with chunky wooden posts and beams that support the roof while adding to the rustic aesthetic. The design isn’t just about looks; it’s about creating a cool, shaded area where you can relax out of the sun’s glare. You’ll also notice that the porch floors are often slightly raised, preventing dust and dirt from blowing in and helping keep the space cooler. The influence of architecture in the region emphasizes functionality over ornate decoration. The wide rooflines and thick supports aren’t just for visual appeal—they’re essential for blocking the sun and providing a shaded retreat. These architectural choices stem from a pragmatic approach that prioritizes comfort during the hot months. Over time, Western porches evolved from simple, utilitarian structures into iconic features that blend form and functionality seamlessly. They reflect the region’s history and climate, making them more than just porch styles—they’re a tribute to how architecture adapts to environment. When you sit on one of these porches, you’re experiencing a design that’s been carefully crafted to keep you cool and comfortable, proving that in the West, shade always comes first.
As an affiliate, we earn on qualifying purchases.
Frequently Asked Questions
Were Western Porches Used for Social Gatherings Historically?
Yes, Western porches were used for social gatherings historically. You can see their cultural significance in how communities gathered on them to chat, share meals, and celebrate events. These porches often reflected porch decoration traditions, emphasizing practicality over style initially. Over time, they became more decorative, but their primary purpose remained social, functioning as welcoming spaces where neighbors connected and built community bonds.
How Did Climate Influence Porch Design Choices?
You might notice that climate plays a big role in porch design choices, shaping their features through climate adaptation. In Western regions, hot, dry weather prompted the architectural evolution of wide, shaded porches that provide relief from the sun. This coincidence of climate and design meant comfort and practicality trumped style initially, leading to functional porches that serve as cool retreats and social spaces, perfectly suited to their environment.
What Materials Were Commonly Used in Western Porch Construction?
In western porch construction, you typically see materials like wood and metal. Wood was popular because it’s easy to work with and provides good material durability, especially in the hot, dry climate. Metal, often used for roofing or accents, adds longevity and weather resistance. You choose these materials because they withstand the elements and support the porch’s functional purpose—shade and shelter—more effectively than other options.
Did Porch Size Correlate With Household Status?
Yes, porch size often correlated with household status. Larger porches indicated wealth and social standing, showing that a family could afford more space and elaborate design. Smaller porches were common in modest homes, reflecting practicality over grandeur. You’ll notice that more prominent households built expansive porches to display their status, while smaller homes kept porch sizes minimal. This distinction helped identify social hierarchy in Western communities.
Are Western Porches Still Built Primarily for Shade Today?
Western porches are still built primarily for shade today, even with modern architectural styles emphasizing aesthetics. While decorative elements add charm, their core purpose remains functional—providing relief from the sun. Some may think style now dominates, but many homeowners value the practical benefits. You’ll see these porches designed for comfort, blending traditional shade features with contemporary decor, proving that practicality is still a key factor in their construction.
Conclusion
Ultimately, Western porches were designed for comfort, not flair. You see, they were built to keep the sun at bay and offer a cool refuge after long days under the blazing sky. As the saying goes, “function follows form,” but here, practicality takes the lead, reminding you that true beauty often lies in purpose. So next time you enjoy a shaded porch, remember—it’s a timeless reminder that utility and comfort always come first.
Halloween Picks
halloween
As an affiliate, we earn on qualifying purchases.