
TL;DR
A House Beautiful report drawing on interior designers’ advice outlines seven practical considerations for homeowners planning a kitchen island. The guidance covers sinks and cooktops, seating, size, storage and circulation; it is design advice, not a report of a new building rule or research finding.
A House Beautiful report gathers seven kitchen island planning considerations from interior designers, including whether to add a sink or cooktop, how to plan seating and how large the island should be. The advice matters to homeowners because an island can shape kitchen circulation, storage and everyday use, and some choices are harder to change once construction is underway.

Get furniture and decor delivered free with Prime
- Fast, free delivery on millions of items
- Prime Video, Amazon Music and more included
- Member-only deals all year
Designers quoted in the report say an island does not automatically need plumbing or cooking appliances. Micaela Quinton of Copper Sky Design + Remodel says a sink can leave dirty dishes and drying dishes in view, reducing the clear counter area available for entertaining or other tasks. Lindsay Angyus of KSA Design Group favors an uninterrupted surface for cooking, projects and gathering. Gaelle Dudley of GLDESIGN is less concerned about a sink but warns that a cooktop may become messy and can pose a burn risk to children.
Seating should be planned around both the counter’s height and how people will use it. Quinton says a counter-height surface of about 36 inches calls for counter-height stools, with enough legroom to sit comfortably. Catherine Balding of Balding Design Build says her team budgets 24 to 30 inches per seat. Angyus also recommends considering how guests will talk to one another, rather than simply lining up the greatest possible number of stools.
The report’s other advice is to treat the island as a design feature, account early for storage trade-offs and avoid assuming that a larger island is always better. Furniture-style legs, unusual shapes or distinctive stone can make an island stand out, but open space beneath it may mean less cabinetry. Angyus says oversized islands can be difficult to clean and may force people to walk farther around the kitchen.
Planning for Use, Not Just Looks
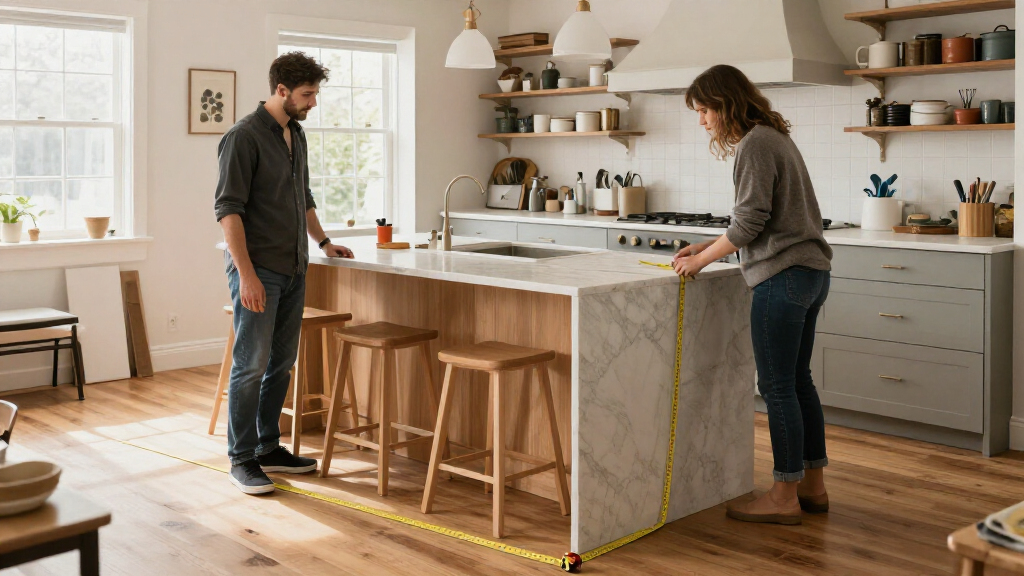
An island affects more than the appearance of a kitchen. Its footprint and placement influence how people move between work areas, while its surface can serve as a prep zone, dining spot or gathering place. A design that looks appealing on a plan may prove awkward if stools block circulation or the counter is too wide to reach across comfortably.
The advice also highlights choices that can carry lasting trade-offs. Adding a sink or cooktop can make the island more functional for some households, but those fixtures occupy the surface and may complicate cleanup or safety. A furniture-inspired base can add visual character while reducing available storage. Thinking through household routines before selecting features may help homeowners avoid paying to build an island that does not suit how they cook, host or move through the room.
Products Worth Considering

Hisense 43-Inch R6 Series 4K UHD Smart Roku TV (43R6G)

VIZIO 65-Inch V-Series 4K HDR Smart TV

TCL 55-Inch T7 Series 4K QLED Smart Google TV, 55T7
As an affiliate, we earn on qualifying purchases.
Why Island Choices Matter Early
The report describes kitchen islands as a feature that can provide extra preparation space, casual seating and a focal point. It also notes that not every kitchen has room for one. Designers’ comments are presented as practical recommendations, not as universal requirements: the useful dimensions and features depend on the room and the household.
Some decisions are easier to make during the initial design than after cabinetry, plumbing or electrical work is planned. The report specifically says furniture-style details that leave open space under cabinets can reduce storage and are best considered early. It does not provide construction specifications, code guidance or a cost comparison for the design options discussed.
“When a sink is located on the island, dirty dishes tend to pile up and clean dishes are often left out to dry, creating both visual and actual clutter.”
— Micaela Quinton, Copper Sky Design + Remodel
What the Design Advice Does Not Settle
The source offers designers’ professional opinions, not a survey establishing how common these problems are or testing one island layout against another. It does not specify a minimum room size, required walkway clearance, project costs or a single ideal island design. The seating dimensions cited are one designer’s planning practice, not a building-code standard. Whether a sink, cooktop or particular seating arrangement makes sense remains dependent on each kitchen’s dimensions and the homeowner’s priorities.
Questions to Resolve Before Building
The report does not announce a coming policy, product launch or follow-up milestone. For homeowners considering an island, the next step is to review the kitchen’s measurements and daily routines with a qualified designer or contractor. Before settling on a plan, decide whether the island needs appliances, how many people usually sit there, whether stools can fit without crowding, and how the design balances counter space, storage and circulation.
Plans should also account for the kitchen’s existing services and applicable local requirements. The supplied report does not give instructions for plumbing or electrical installation, so homeowners should have that work evaluated and completed by appropriately licensed professionals where required.
Key Questions
Does a kitchen island need a sink or cooktop?
No. The designers quoted by House Beautiful say those features are optional. A sink can leave dishes on display, while a cooktop can take up counter space and may create a burn hazard for children.
How much seating space should an island allow?
Catherine Balding says her team plans for 24 to 30 inches per seat. The right amount also depends on counter height, legroom and whether people can sit comfortably without crowding one another.
What height stools work with a 36-inch island counter?
Micaela Quinton says a counter around 36 inches tall should generally be paired with counter-height stools. Homeowners should check leg clearance and comfort with the specific counter and stool before purchasing.
Can a larger island make a kitchen less practical?
It can. Lindsay Angyus says an island that is hard to reach across or forces people to walk around it may be too large for the kitchen. The report gives no universal maximum size; room layout and circulation matter.
Do furniture-style island cabinets affect storage?
They can. The open space beneath decorative legs or feet may reduce cabinetry, so the storage trade-off should be included in the design plan rather than left until later.
Source: rss