TL;DR

Get furniture and decor delivered free — and shop member deals
- Fast, free delivery on millions of items
- Access to Prime Big Deal Days deals on October 6–7
- Prime Video, Amazon Music and more included
Historic homes from the 19th and early 20th centuries contain architectural features that seem strange today but had practical purposes. Items like butler bell boards, dumbwaiters, and boot scrapers served essential functions in pre-modern households. As technology and social norms changed, these features became obsolete relics.
Historic homes built during the 19th and early 20th centuries contain architectural elements that appear strange or impractical to modern eyes, such as dumbwaiters and butler bell boards. These features, once considered cutting-edge innovations or status symbols, served specific practical purposes in households that relied on large staff and lacked modern utilities. As technology progressed and social structures evolved, these once-essential additions fell out of favor, leaving behind a landscape of curious relics that confuse current homeowners and buyers.
Butler bell boards and dumbwaiters were central to the operation of large estates. Bell boards, rows of bells labeled by room, allowed staff to know where they were summoned, often via pulley systems within walls. Dumbwaiters, described as mini-elevators, transported food between distant kitchens and dining rooms to prevent spills and reduce staff traffic. According to House Beautiful, these systems were designed to maintain separation between service areas and entertaining spaces, a reflection of the rigid class structures of the era.
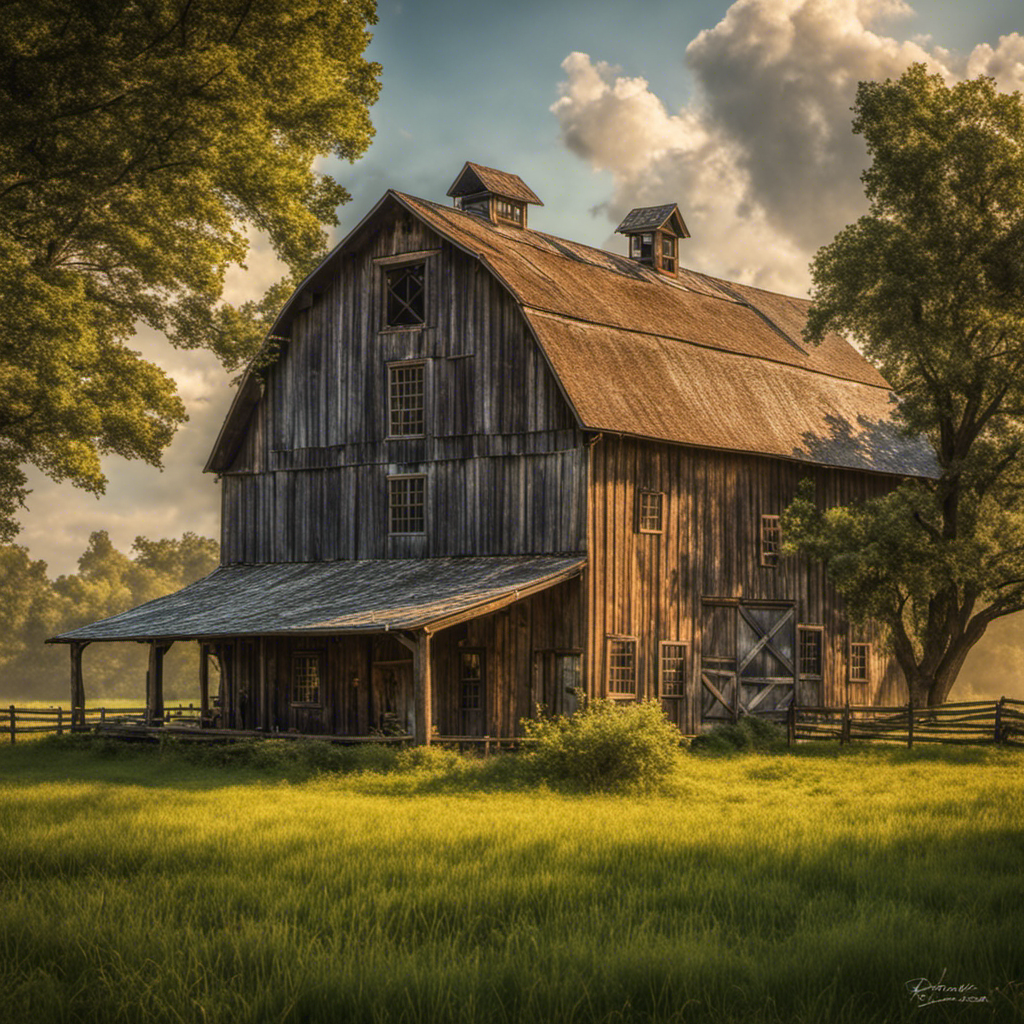
Carriage houses and boot scrapers addressed transportation and hygiene needs before the automobile era. Carriage houses served as garages for horse-drawn buggies, featuring large arched doorways. Boot scrapers, often built into porch steps or facades, were necessary to remove horse manure from shoes before entering the home. The prevalence of these features highlights the logistical challenges of maintaining cleanliness and transport in an era when cobblestone streets were heavily soiled by animal waste.
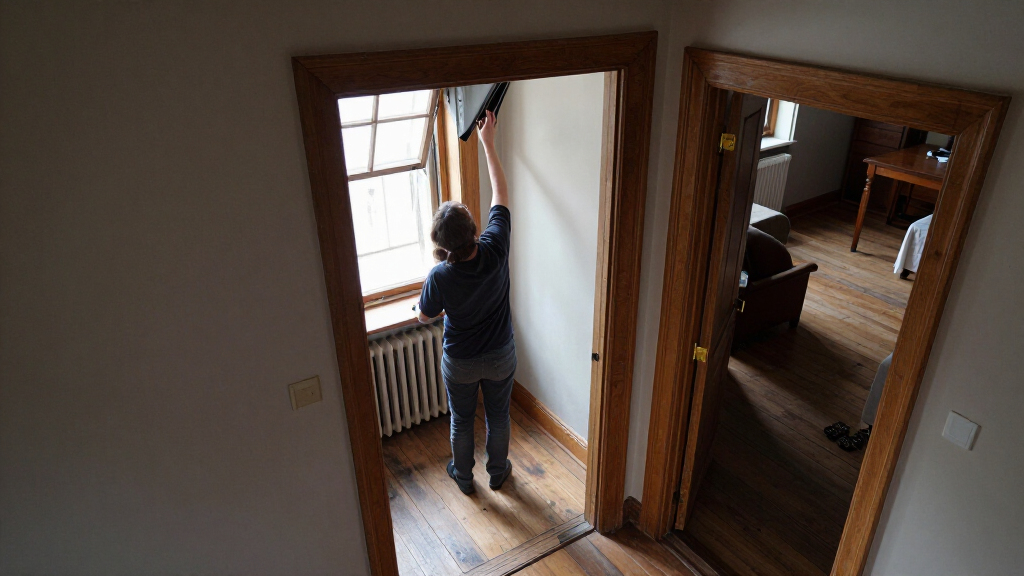
Architectural distinctions between staff stairwells and grand staircases reinforced social visibility. Servant stairs were cramped and hidden, keeping staff out of sight during social gatherings, while grand staircases were designed for dramatic presentation. Additionally, transom windows were installed above doors to allow natural light and air circulation in rooms that lacked direct exterior access, a common necessity before electric lighting and central air conditioning became standard.
Understanding Historical Domestic Logistics
Recognizing these features helps homeowners and buyers understand the original function of their properties rather than viewing them as mere aesthetic quirks. For preservationists, this knowledge is critical for maintaining historical integrity during renovations. Misinterpreting these elements can lead to costly mistakes, such as removing structural supports or altering ventilation systems that were integral to the home’s design. Furthermore, these features offer a tangible link to the social history of domestic labor, illustrating how architecture enforced class separation and managed the physical realities of pre-industrial hygiene and transport.
As an affiliate, we earn on qualifying purchases.
Evolution of Domestic Technology and Labor
The prevalence of these features coincides with the Gilded Age and the Victorian era, periods marked by significant wealth disparity and the availability of live-in domestic staff. Before the widespread adoption of automobiles, electricity, and indoor plumbing, homes required complex manual systems for communication, transport, and sanitation. The decline of these features began in the early 20th century as labor costs rose, domestic staff became less common, and modern appliances replaced manual labor. The shift in social norms also reduced the demand for visible class separation within the home, rendering hidden servant stairs and elaborate service systems less relevant.
“Many were considered cutting-edge innovations or status symbols, offering homeowners conveniences and luxuries that were remarkably advanced for their time.”
— House Beautiful
Variability in Regional Architectural Practices
While the general purposes of these features are well-documented, regional variations can make specific identification difficult. For instance, the design of carriage houses and the placement of boot scrapers varied significantly between urban and rural settings, and across different countries. It is not always clear whether a specific feature was a standard build or a custom addition for a particular household. Additionally, the exact timeline for the discontinuation of certain features, such as transom windows for tuberculosis prevention versus general ventilation, can be ambiguous without architectural records.
Preservation and Adaptive Reuse Trends
As historic homes continue to be renovated, there is a growing trend toward adaptive reuse of these features. Dumbwaiters are sometimes converted into modern pantry access points, while carriage houses are increasingly converted into single-family residences or guest suites. Homeowners are advised to consult with historic preservation specialists before altering these elements, as they may hold structural or historical value. Future renovations will likely focus on integrating modern utilities while preserving the aesthetic and functional history of these unique architectural components.
Key Questions
What is the purpose of a butler bell board?
A butler bell board was a system of bells labeled by room, allowing household staff to know which room required their attention. It functioned as an early intercom system for large homes.
Why did old homes have boot scrapers?
Boot scrapers were used to remove horse manure and mud from shoes before entering the home, as streets were unpaved and heavily soiled by horse-drawn carriages.
What is a dumbwaiter?
A dumbwaiter is a small freight elevator used to transport food and dishes between floors, commonly found in large homes to reduce staff traffic and prevent spills.
Why are there two staircases in some old homes?
Old homes often had a grand staircase for social use and a separate, cramped staff staircase to keep household workers out of sight during entertaining.
Source: rss
Halloween Picks
halloween
As an affiliate, we earn on qualifying purchases.