
TL;DR

Get furniture and decor delivered free with Prime
- Fast, free delivery on millions of items
- Prime Video, Amazon Music and more included
- Member-only deals all year
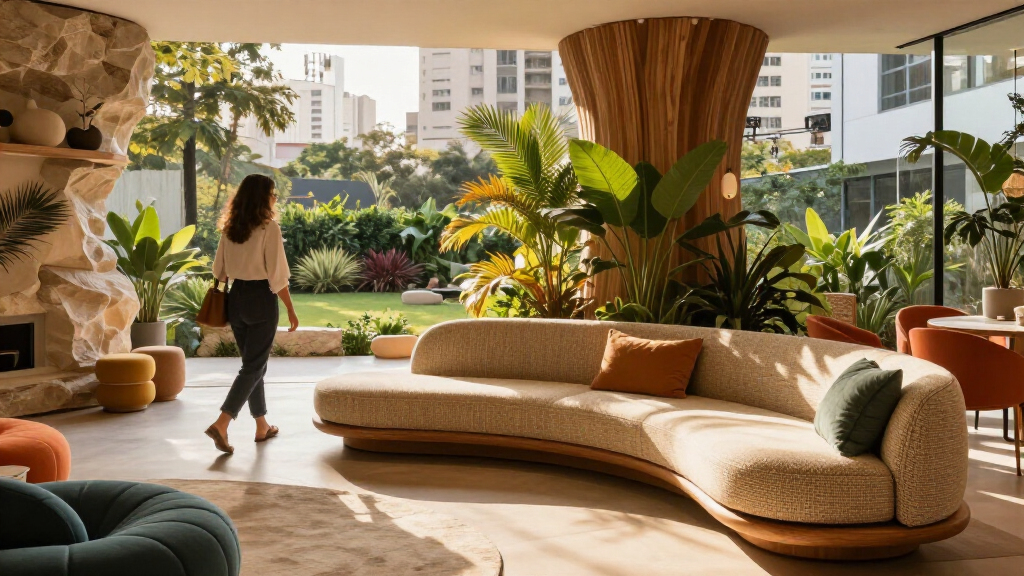
Paola Lenti has opened a new flagship store in São Paulo, designed by Armentano Arquitetura. The building features a glass envelope and a living façade of vines that is intended to grow denser over time. The design aims to frame the brand’s colorful furniture rather than compete with it.
Paola Lenti has established a new physical presence in Brazil with the opening of its São Paulo flagship, a three-story showroom designed by Armentano Arquitetura (AARQ). Located in the Jardins neighborhood, the 8,100-square-foot building utilizes a glass and metal structure wrapped in a growing veil of vegetation to frame the Italian brand’s furniture rather than compete with it visually. This architectural approach creates a dynamic interface where the building itself evolves as the plants mature, aligning the physical space with the tactile nature of the products inside.
The showroom’s design prioritizes visual neutrality to highlight Paola Lenti’s color-rich furniture. AARQ employed an open floor plan supported by an independent metal structure, allowing for fluid interior arrangements and minimal structural interruption. The glass envelope maintains a visual connection with the surrounding landscape, while the interior features matte-black staircases and structural elements that provide graphic contrast against the greenery. This setup ensures that the technical precision of the architecture echoes the engineered fibers of the furniture.
A defining feature is the planted façade, which uses tensioned steel cables spanning the building’s openings to support cascading vines. The vegetation is deliberately unfinished at the time of opening, intended to grow into a denser membrane that filters daylight and provides privacy. This living skin translates the brand’s design language of texture and fiber into a botanical context, softening the rectilinear volume of the building over time.
The project was documented only after the vegetation had begun to perform its architectural role. AARQ waited for the plants to establish a presence, emphasizing that the building is designed to change over time. The interaction between the dark metal structure, glass, and foliage creates a composition where architecture and landscape function as a single entity, with the greenery appearing as part of the interior rather than an external view.
Architecture as a Dynamic Frame
The flagship represents a shift in retail design where the building acts as a dynamic frame rather than a static container. By allowing the vegetation to evolve, the architecture becomes an active participant in the display of the products. This approach supports Paola Lenti’s brand identity, which combines technical innovation with artisanal craftsmanship. The design validates the idea that retail spaces can be living systems that enhance product perception through natural light modulation and visual softness, rather than relying solely on fixed interior finishes.
Products Worth Considering

Bose SoundLink Plus Portable Bluetooth Speaker, Black

Blueair Blue Pure 211i Max Air Purifier for Large Rooms

Bose SoundLink Flex Bluetooth Speaker (2nd Gen), Black
As an affiliate, we earn on qualifying purchases.
Paola Lenti’s Brazilian Expansion
Paola Lenti is an Italian manufacturer known for outdoor furniture that utilizes highly engineered fibers and textured surfaces. The brand operates in more than 60 countries and is represented exclusively in Brazil by Casual Móveis. The São Paulo location serves as a key entry point for the brand in the South American market. The choice of the Jardins neighborhood places the showroom in a high-end urban context, where the compact site and neighboring buildings necessitated a design that offered both transparency and privacy through the use of the planted façade.
“Our role isn’t to compete visually with the objects. It’s precisely to frame them in the best possible way.”
— João Armentano, AARQ partner and creative director
Long-Term Vegetation Growth
While the current state of the façade is lush, the final density of the vegetation remains uncertain. The design relies on the plants continuing to grow to form the intended dense veil. It is not yet clear how the seasonal changes in São Paulo’s climate will affect the appearance of the façade or the amount of light filtering into the showroom. Maintenance protocols for such a large-scale vertical garden in a commercial setting are also not detailed in the available reports.
Evolution of the Living Skin
The primary development to watch is the maturation of the planted façade. As the vines continue to grow, they will further obscure the glass and metal structure, potentially altering the interior lighting conditions and the visual impact of the showroom from the street. The success of the design will depend on the health of the vegetation and its ability to maintain the intended aesthetic balance between the controlled architecture and the organic growth over the coming years.
Key Questions
Who designed the Paola Lenti São Paulo flagship?
The showroom was designed by Armentano Arquitetura (AARQ), with João Armentano serving as the partner and creative director.
What is the main architectural feature of the building?
The defining feature is a living façade consisting of vines growing on tensioned steel cables over a glass and metal structure, designed to filter light and provide privacy.
Why was the project photographed after completion?
AARQ intentionally waited to photograph the building until the vegetation had begun to grow, ensuring the architectural concept of a changing, living skin was accurately represented.
Where is the flagship located?
The store is located in the Jardins neighborhood of São Paulo, Brazil, on a compact urban site.
Source: rss